01 / Des Moines / Kitchen remodel
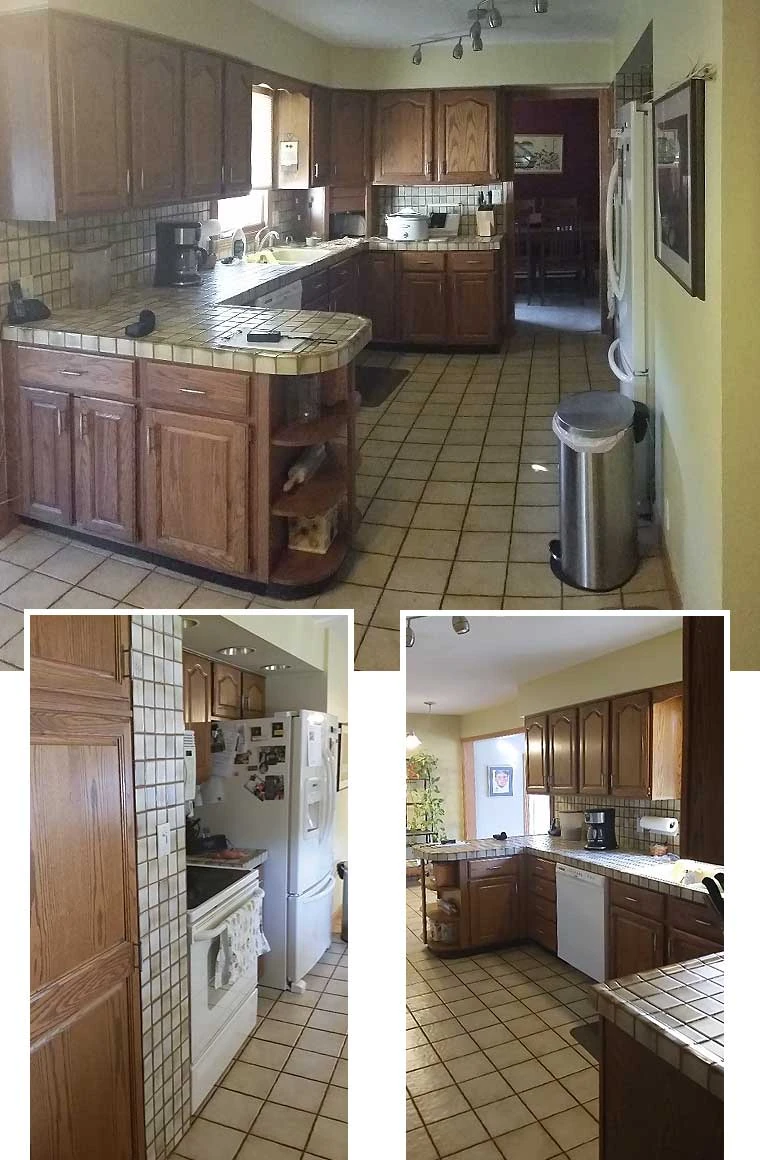
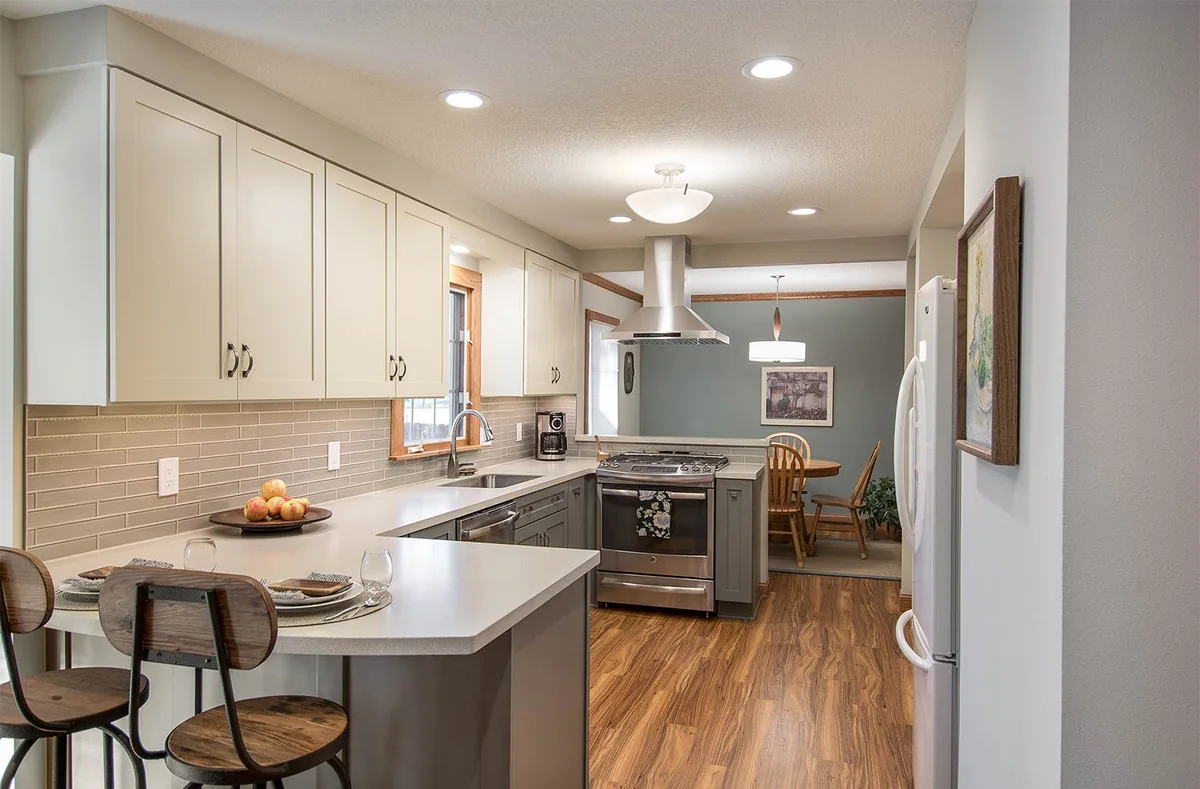
A small kitchen, opened to the dining room.
The cook can now see and talk to guests in the dining room. See how moving the stove helped open this kitchen.
Explore the project ↗01 / 04
“They built my home as though they were building their own home.”
“Our remodel went smoothly, on time and on budget. The team’s attention to detail paid off.”
“There hasn't been one day we weren't confident the right decision was to work with Silent Rivers.”
DES MOINES & CENTRAL IOWA
Change the home you have, or build a new one. Our designers and builders plan the work together.
See our work ↗Design + Build
A new layout changes more than the way a room looks. It can change the work and cost, too. Our designers and builders work through those choices with you.

Selected work
The cook can now see and talk to guests in the dining room. See how moving the stove helped open this kitchen.
Explore the project ↗01 / 04A new kitchen, sunroom and main bedroom gave this family more space. The old farmhouse kept its look.
Explore the project ↗02 / 04A patio, deck and spa gave this family places to eat, talk and relax outside.
Explore the project ↗03 / 04The team made white oak cabinets to fit this kitchen. See the wood, color and storage up close.
Explore the project ↗04 / 04Planning your project
People passed through while Cathy cooked. The room also kept her apart from guests in the dining room. She wanted more room to cook and talk.
The same company takes your project from drawings to building. Choose a step to see who helps.
Plan your budget ↗
DESIGNERS
Choose the layout and materials together.
Our woodshop makes cabinets, shelves and furniture to fit your home. The team can also change ready-made cabinets or use both kinds in one room.
Explore the woodshop ↗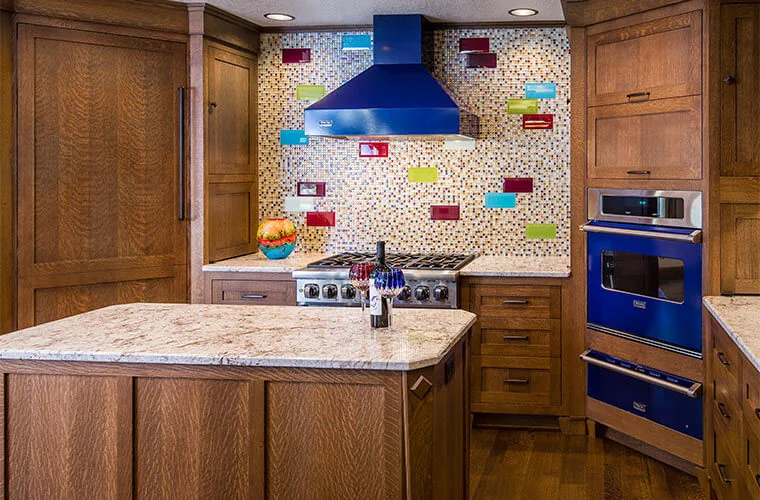
Silent Rivers began with artists and builders making decks and outdoor spaces. The team went on to build whole homes, restore old houses and make custom woodwork.
See the completed work ↗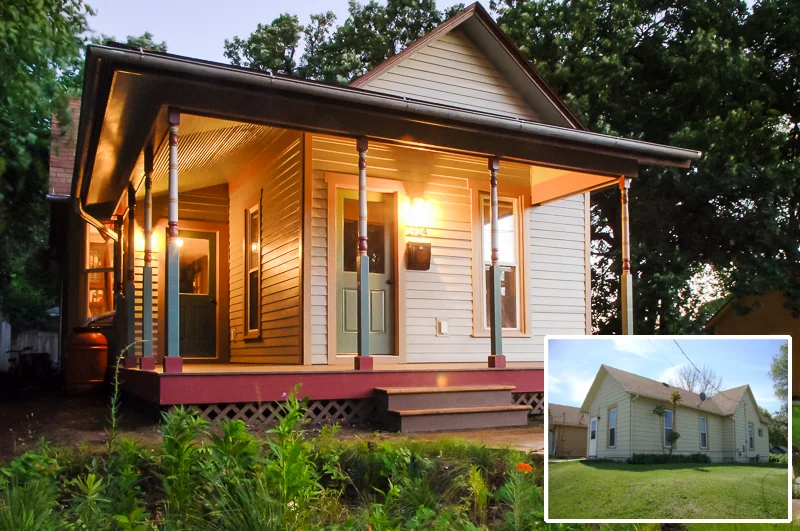
Silent Rivers lists a two-year warranty for home remodels and new homes. Ask what it covers, what it leaves out and who to call if you need help.
Ask about warranty and care ↗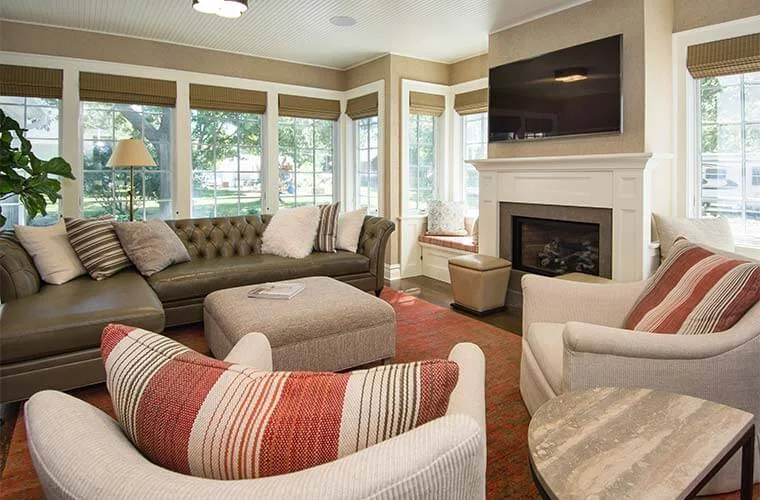
Recognized for the work
Awards for home remodels, new homes and custom woodwork.
Tap a medal to see what won